Commercial general contractor · Canada and USA

Built to carry the weight.

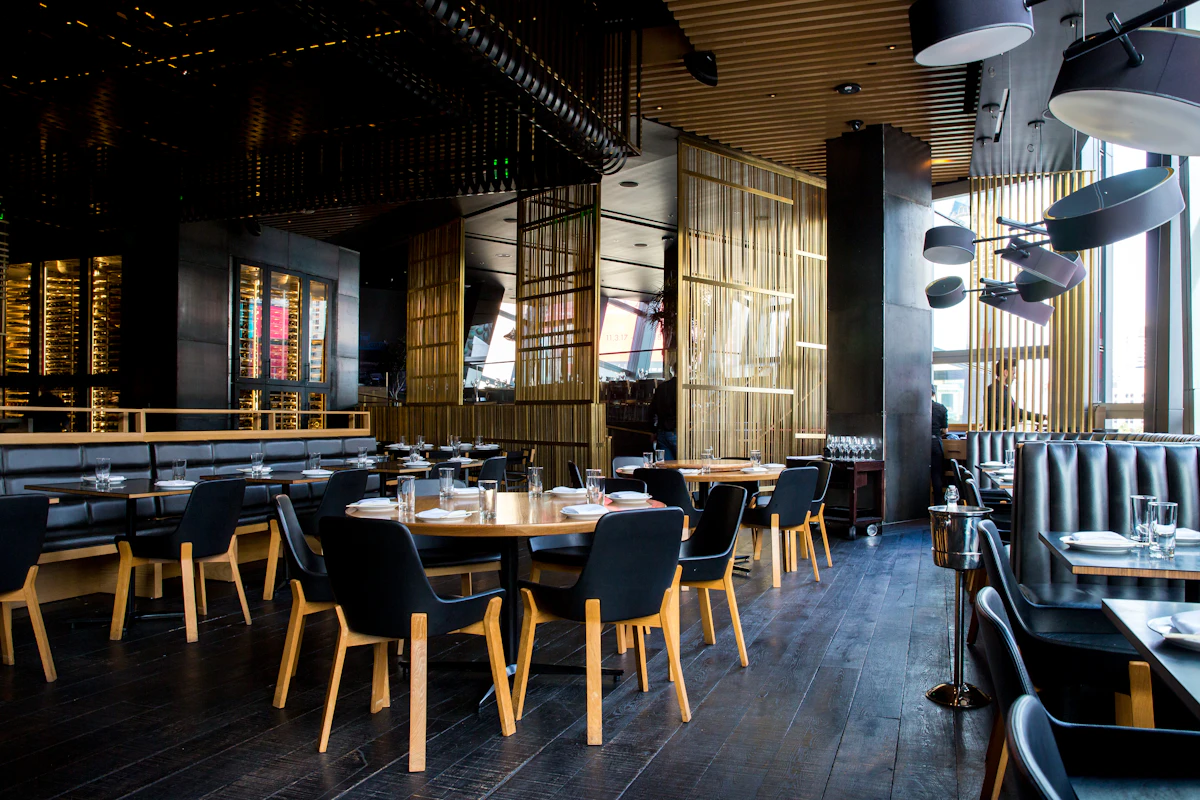
Restaurant, retail and commercial construction across Canada and the United States, planned and built by one team from the first drawing to opening day.

Project
Your next build
Markets
Canada and USA
On site Crumbl Cookies · Franchise build-out

Inside a finished build

We build the places people eat, shop and work. Atlas takes restaurants, stores and offices from drawings to opening day across Canada and the United States, with one team accountable for every phase.

  • 140+ Projects completed
  • 18 Years building
  • 2 Countries, one team

Services

What we build

Six ways to work with Atlas, from a single tenant improvement to a brand rolling out locations in both countries.

  • Restaurant build-outs and franchise construction

    Full-service and quick-service restaurants built to brand standards, from kitchen equipment rough-ins and hood installations to dining-room millwork, scheduled backwards from opening day.

    Kitchens · Franchise standards · Millwork

  • Commercial renovations

    Renovations for offices, clinics and mixed-use buildings, phased and scheduled so the business can keep operating while the work gets done.

    Phased work · After-hours · Occupied spaces

  • Retail and tenant improvements

    Storefronts and shell-to-finish fit-outs, coordinated with landlords, mall management and their construction requirements from the first submittal.

    Fit-outs · Storefronts · Landlord coordination

  • Design-build construction

    One contract for design and construction. We bring the architect and engineers onto the team, so the drawings and the budget move forward together.

    Single contract · Budget control · Faster starts

  • General contracting

    Your drawings, our team: trade bidding, permits, scheduling, site supervision and closeout, managed by one accountable project manager.

    Bidding · Permits · Site supervision

  • Multi-location construction programs

    Repeatable rollouts for brands opening several sites, with one point of contact, standard specifications and consistent schedules across Canada and the US.

    Rollouts · National accounts · Canada and USA

Projects

Off the drawings and onto the street

Select a project for the location, scope, photos and, where we have them, before and after shots.

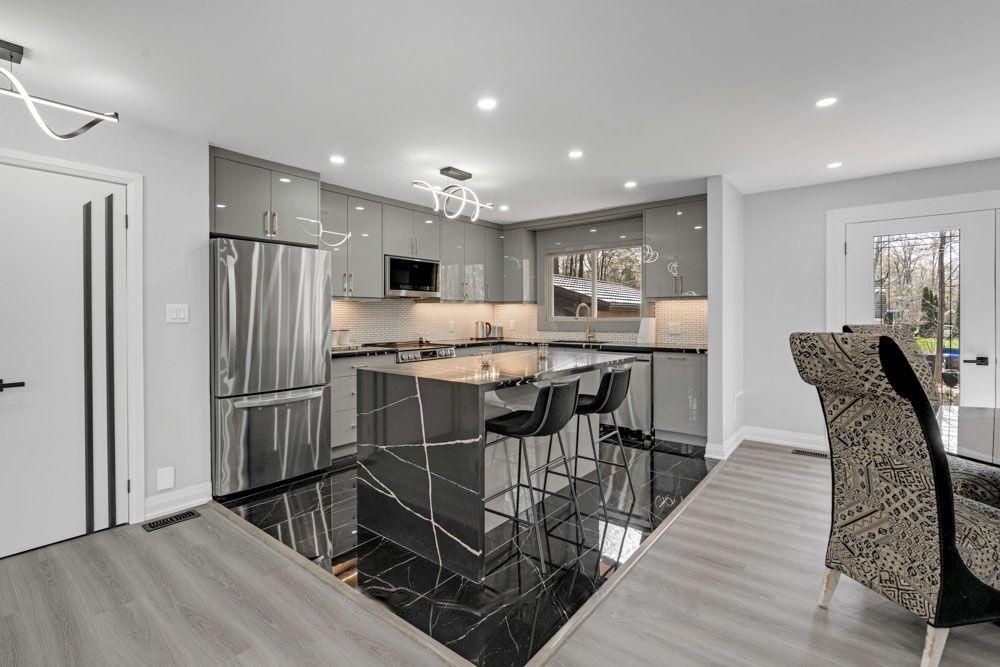
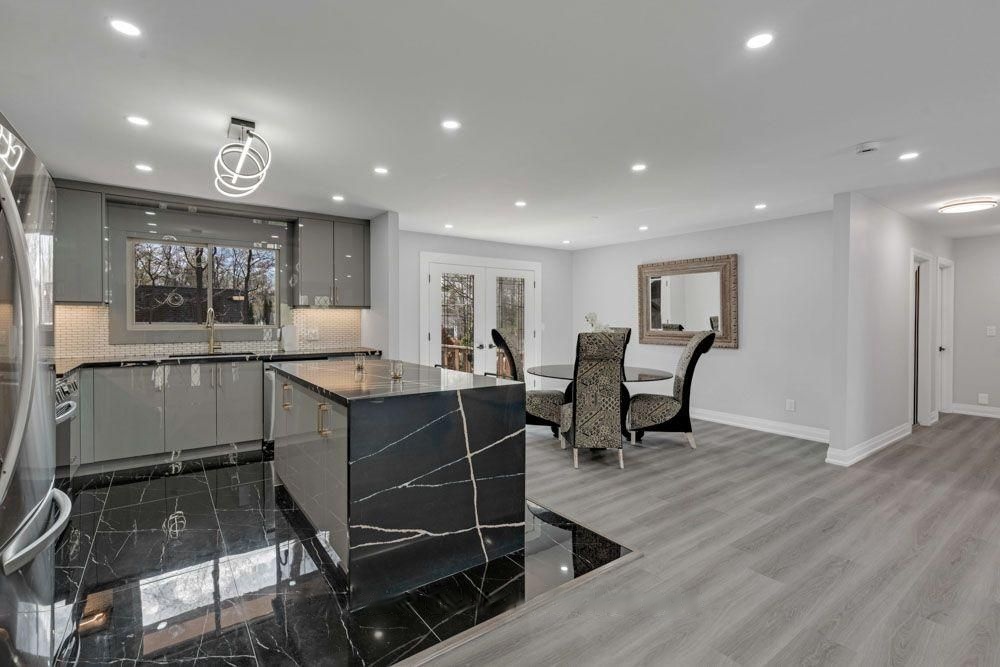
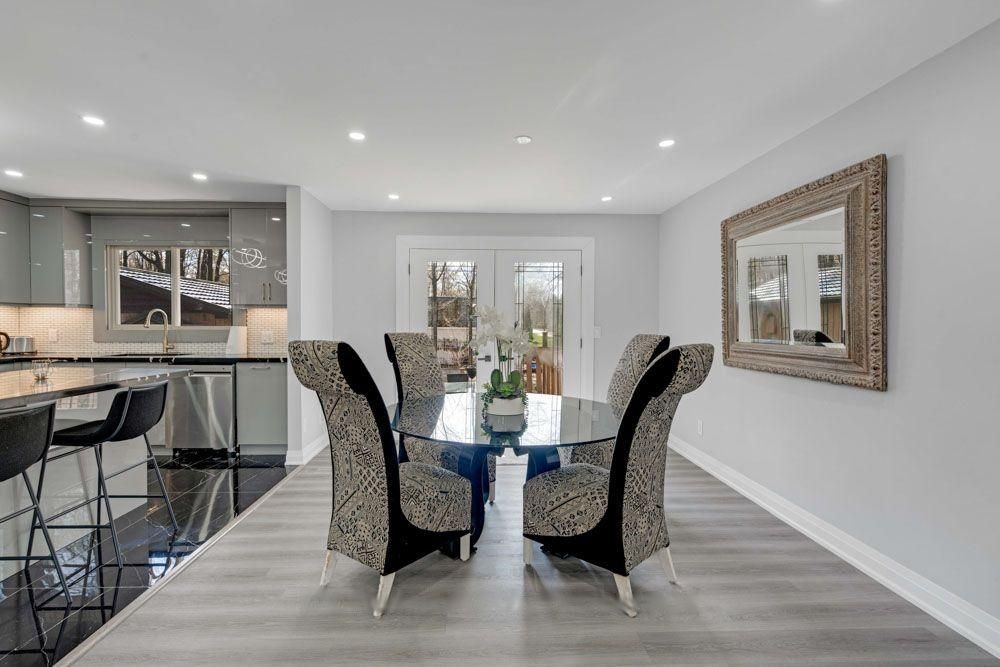
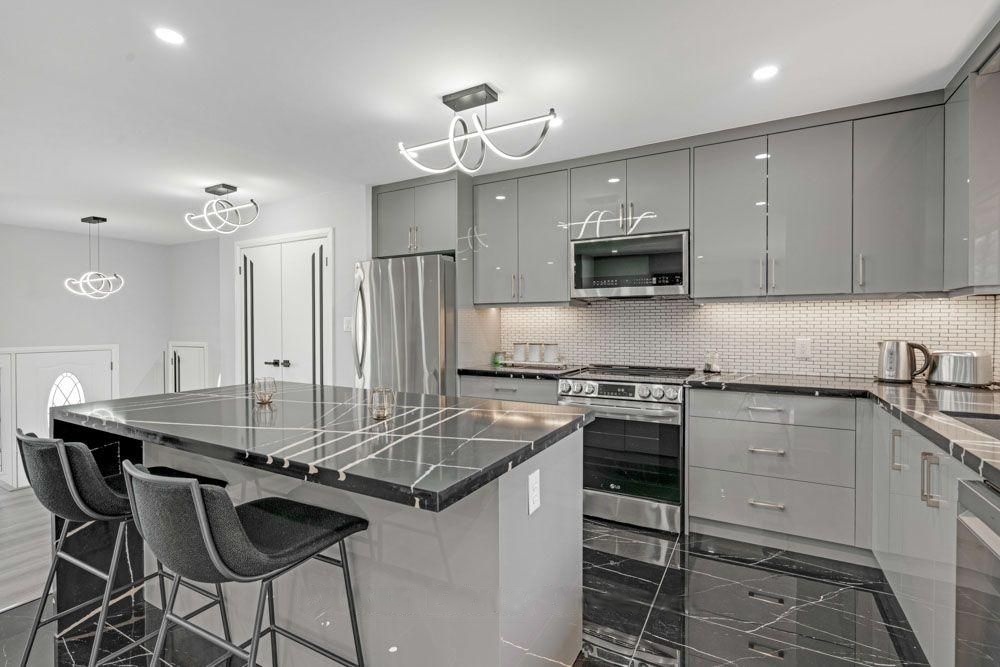
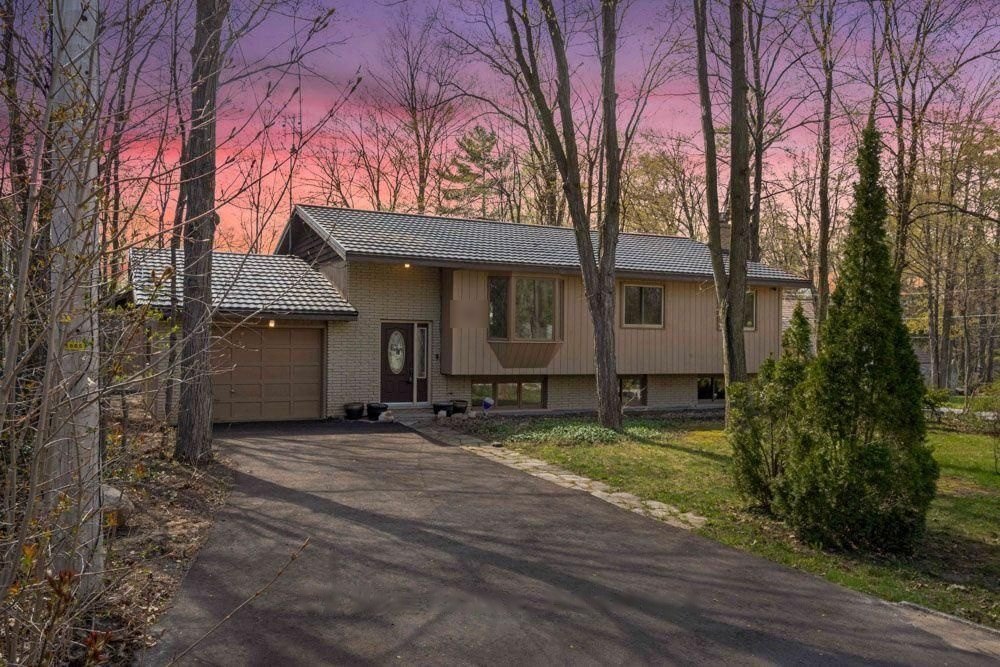
  • Renovated kitchen with grey high-gloss cabinets and a black marble-look island Residential

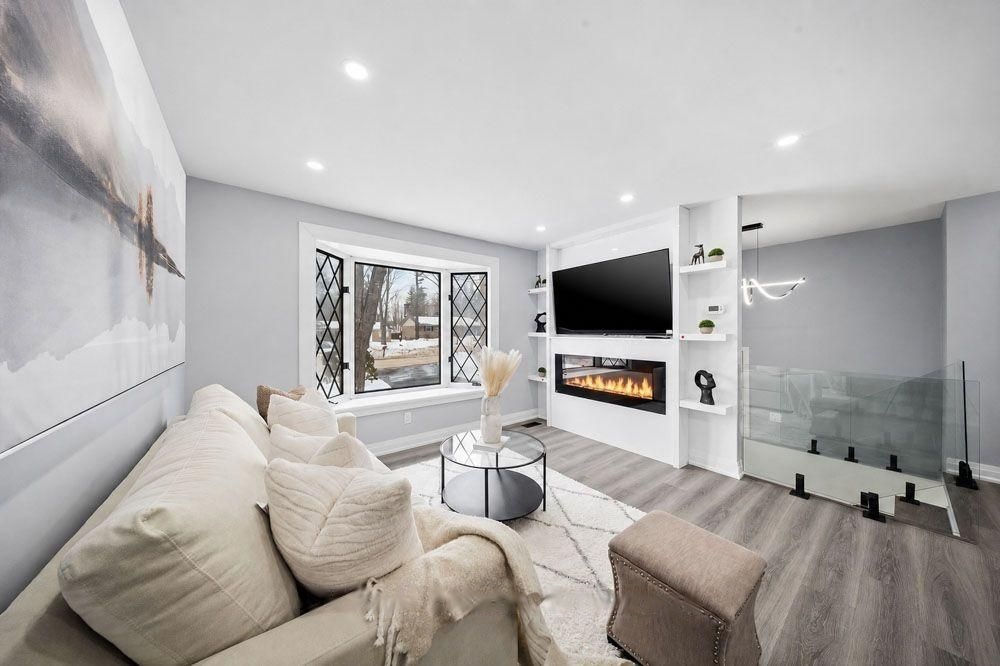
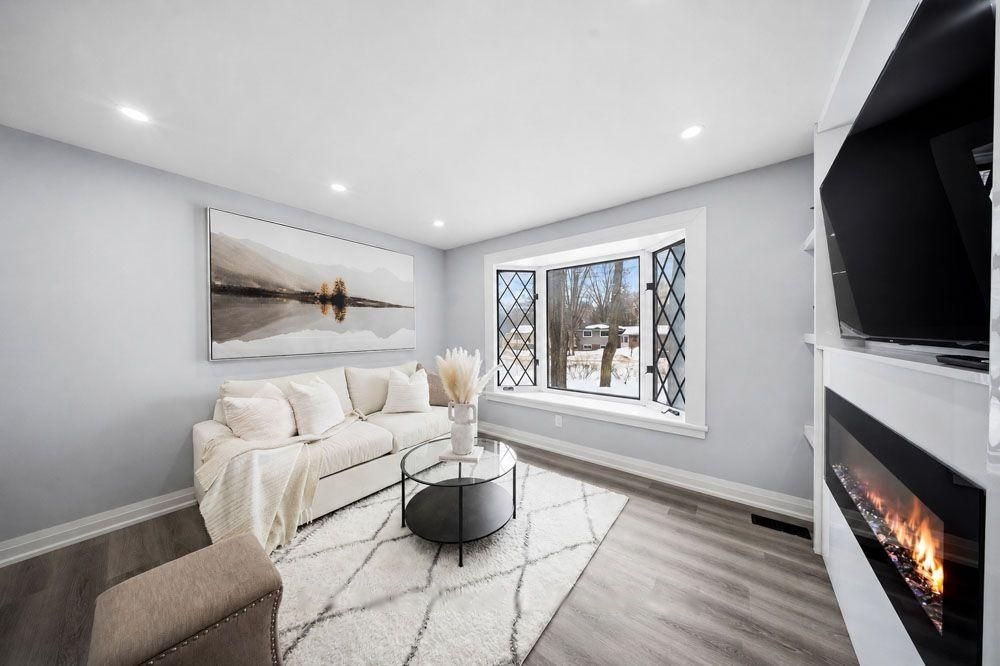
    Toronto, ON · Whole-home renovation
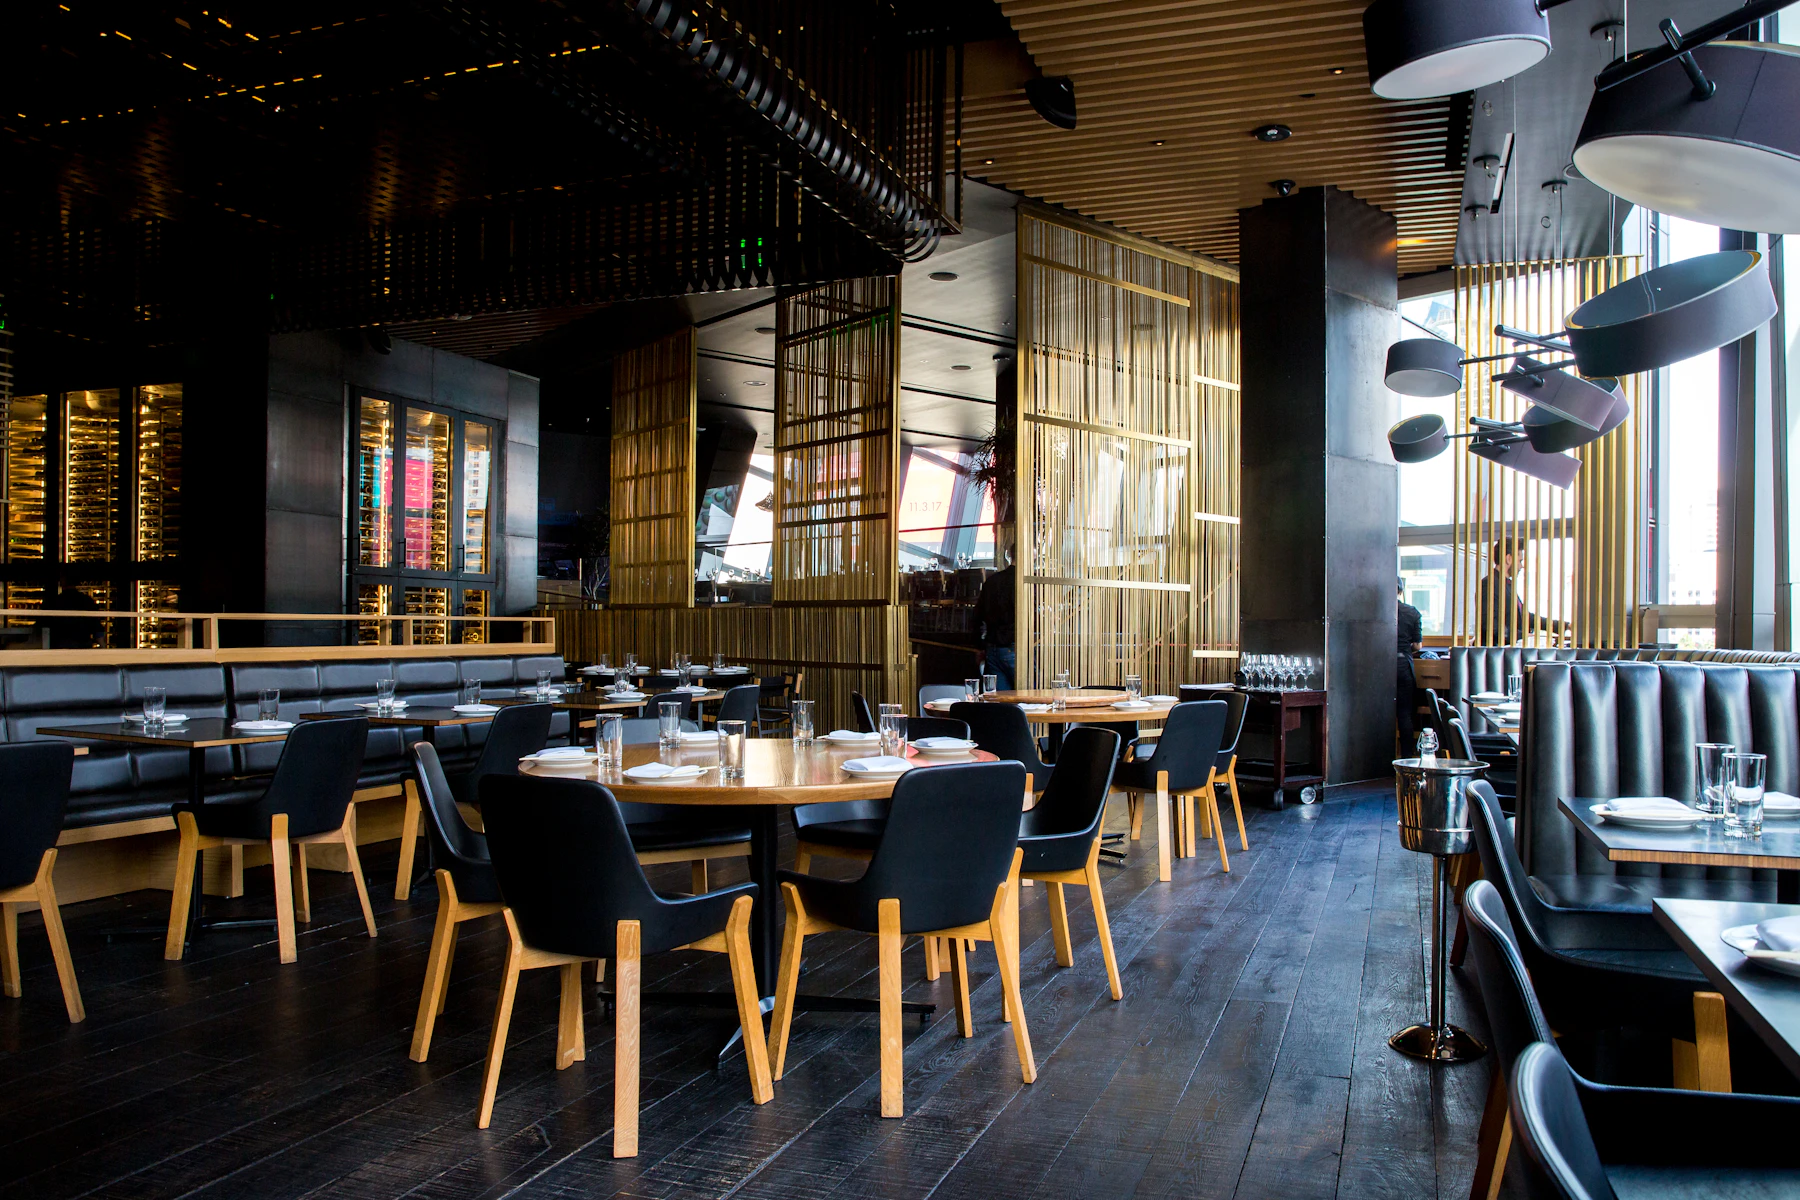
  • Restaurant dining room with a long bar and wood tables Restaurant

    Toronto, ON · Restaurant build-out

  • Modern cafe interior with counter seating and tables Restaurant6 locations

    Ontario and Michigan · Franchise program

  • Clothing boutique interior with racks of apparel Retail

    Chicago, IL · Retail fit-out

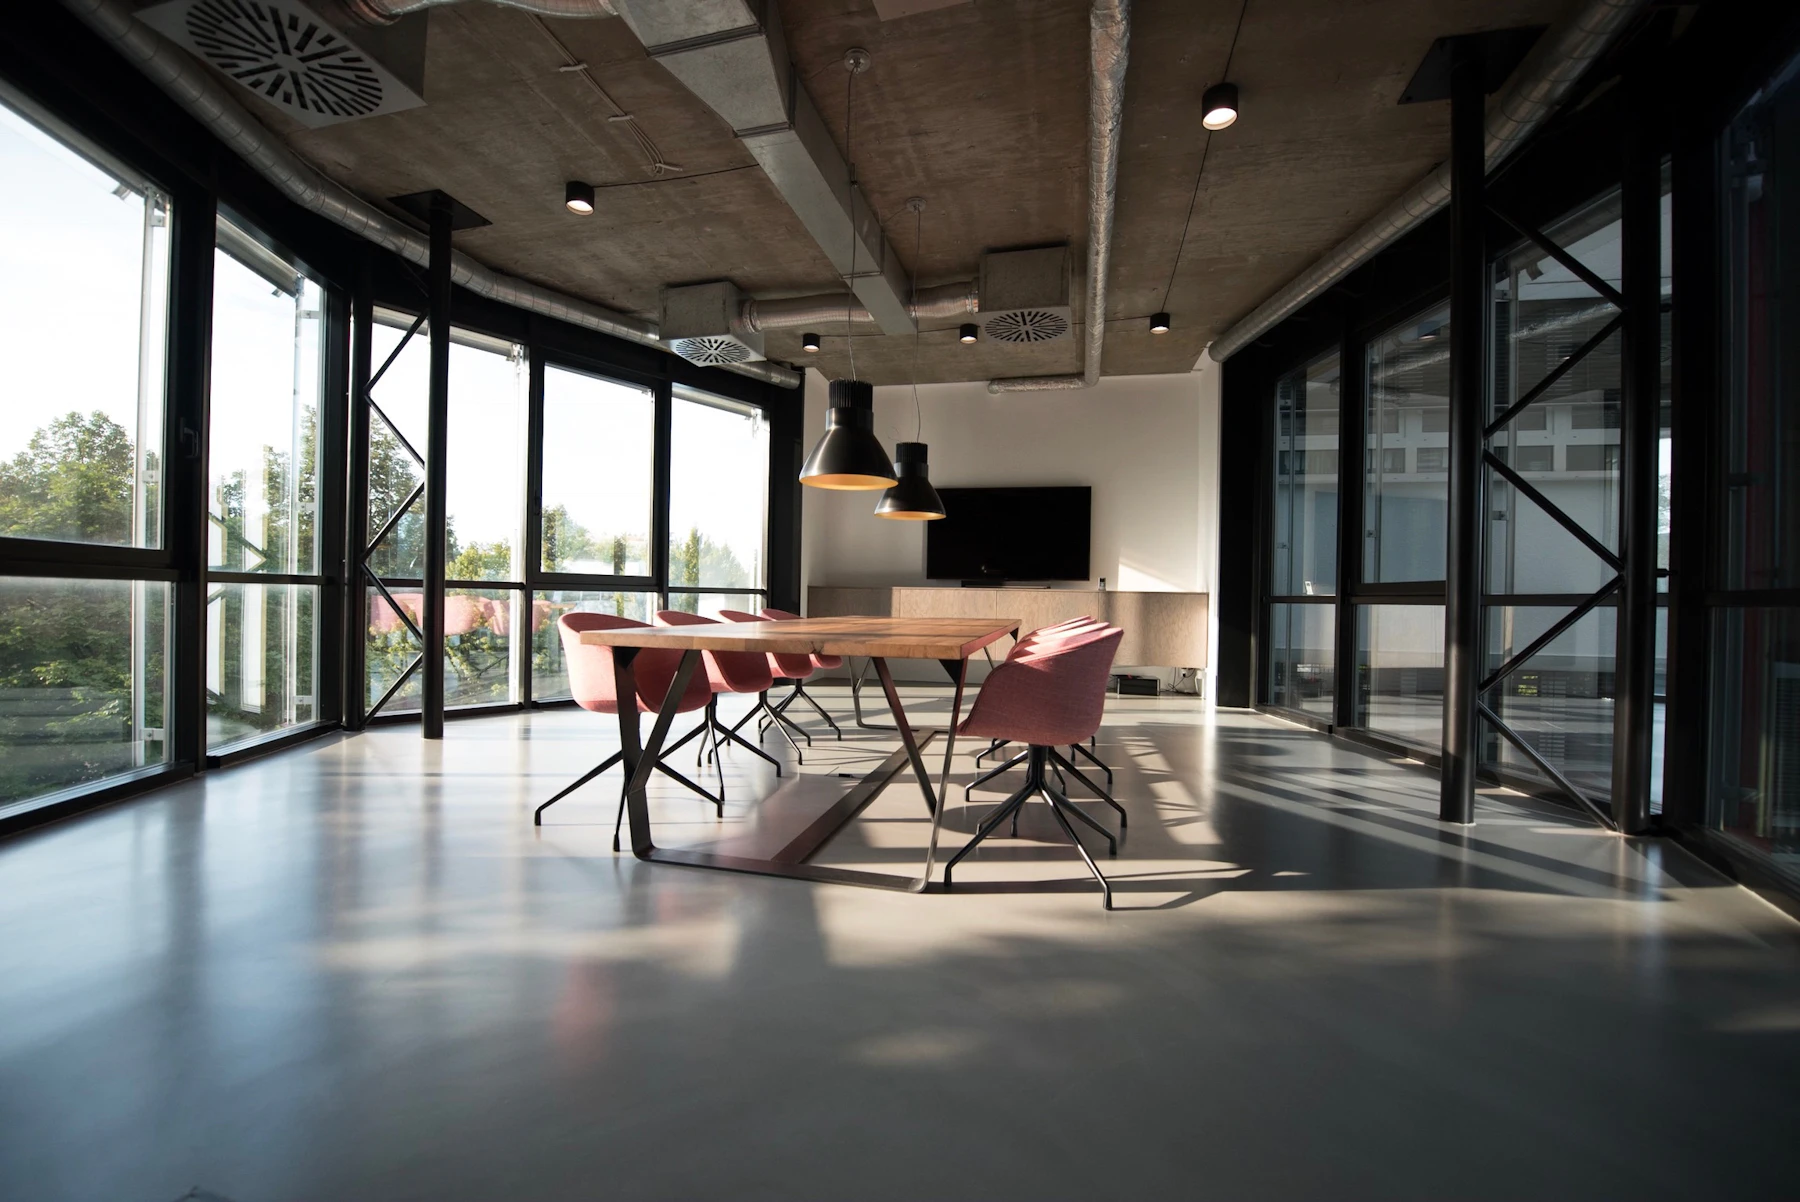
  • Office conference room with a long table and glass walls Commercial

    Calgary, AB · Office build-out

  • Renovated office with a long shared table and pendant lights RenovationBefore and after

    Montreal, QC · Commercial renovation

  • Fitness studio with treadmills facing large windows Other

    Denver, CO · Fitness studio fit-out

Process

How a build runs

Every Atlas job runs on a written schedule. The phases overlap on purpose: permits and long-lead equipment move while drawings are finalized, so opening day doesn't slip.

  1. 01

    Proposal

    We review your drawings or walk the site, then send an itemized proposal with a preliminary schedule.

  2. 02

    Pre-construction

    Permits, landlord approvals, long-lead equipment orders and a locked construction schedule.

  3. 03

    Construction

    Your project manager runs the site and the trades, and you get a progress report with photos every week.

  4. 04

    Turnover

    Inspections, punch list, closeout documents and warranty, timed to your opening date.

Interior wood framing inside a building under construction
Load path: weight from above, carried around the arch and down into the ground.

About Atlas

Look closely. There's an arch in the A.

The crossbar in our logo is an arch, the oldest load-bearing shape in building. An arch takes the weight above it and spreads it down into solid ground.

We run jobs the same way. The pressure of the budget, the schedule, the landlord and a dozen trades lands on us, not on you. That's the whole idea behind the name.

  • One project manager The person who builds your proposal runs your job.
  • Itemized proposals Line by line, so you can see where every dollar goes.
  • Weekly reports Photos, progress and next week's plan, every week.
  • Built around your opening After-hours and phased work when the doors need to stay open.

Request a proposal

Tell us what you're building.

Proposals are free. Send what you have, from a rough idea to a full drawing set, and our business development team will take it from there.

  1. 1We review your details, drawings and site.
  2. 2We set up a call or a site visit.
  3. 3You receive an itemized proposal and schedule.
Markets
Canada and the United States

Your details

The project

Type of construction

Drawings, plans, specs and photos Optional

    Free and no obligation. Your files and details are only shared with the Atlas team.